Details
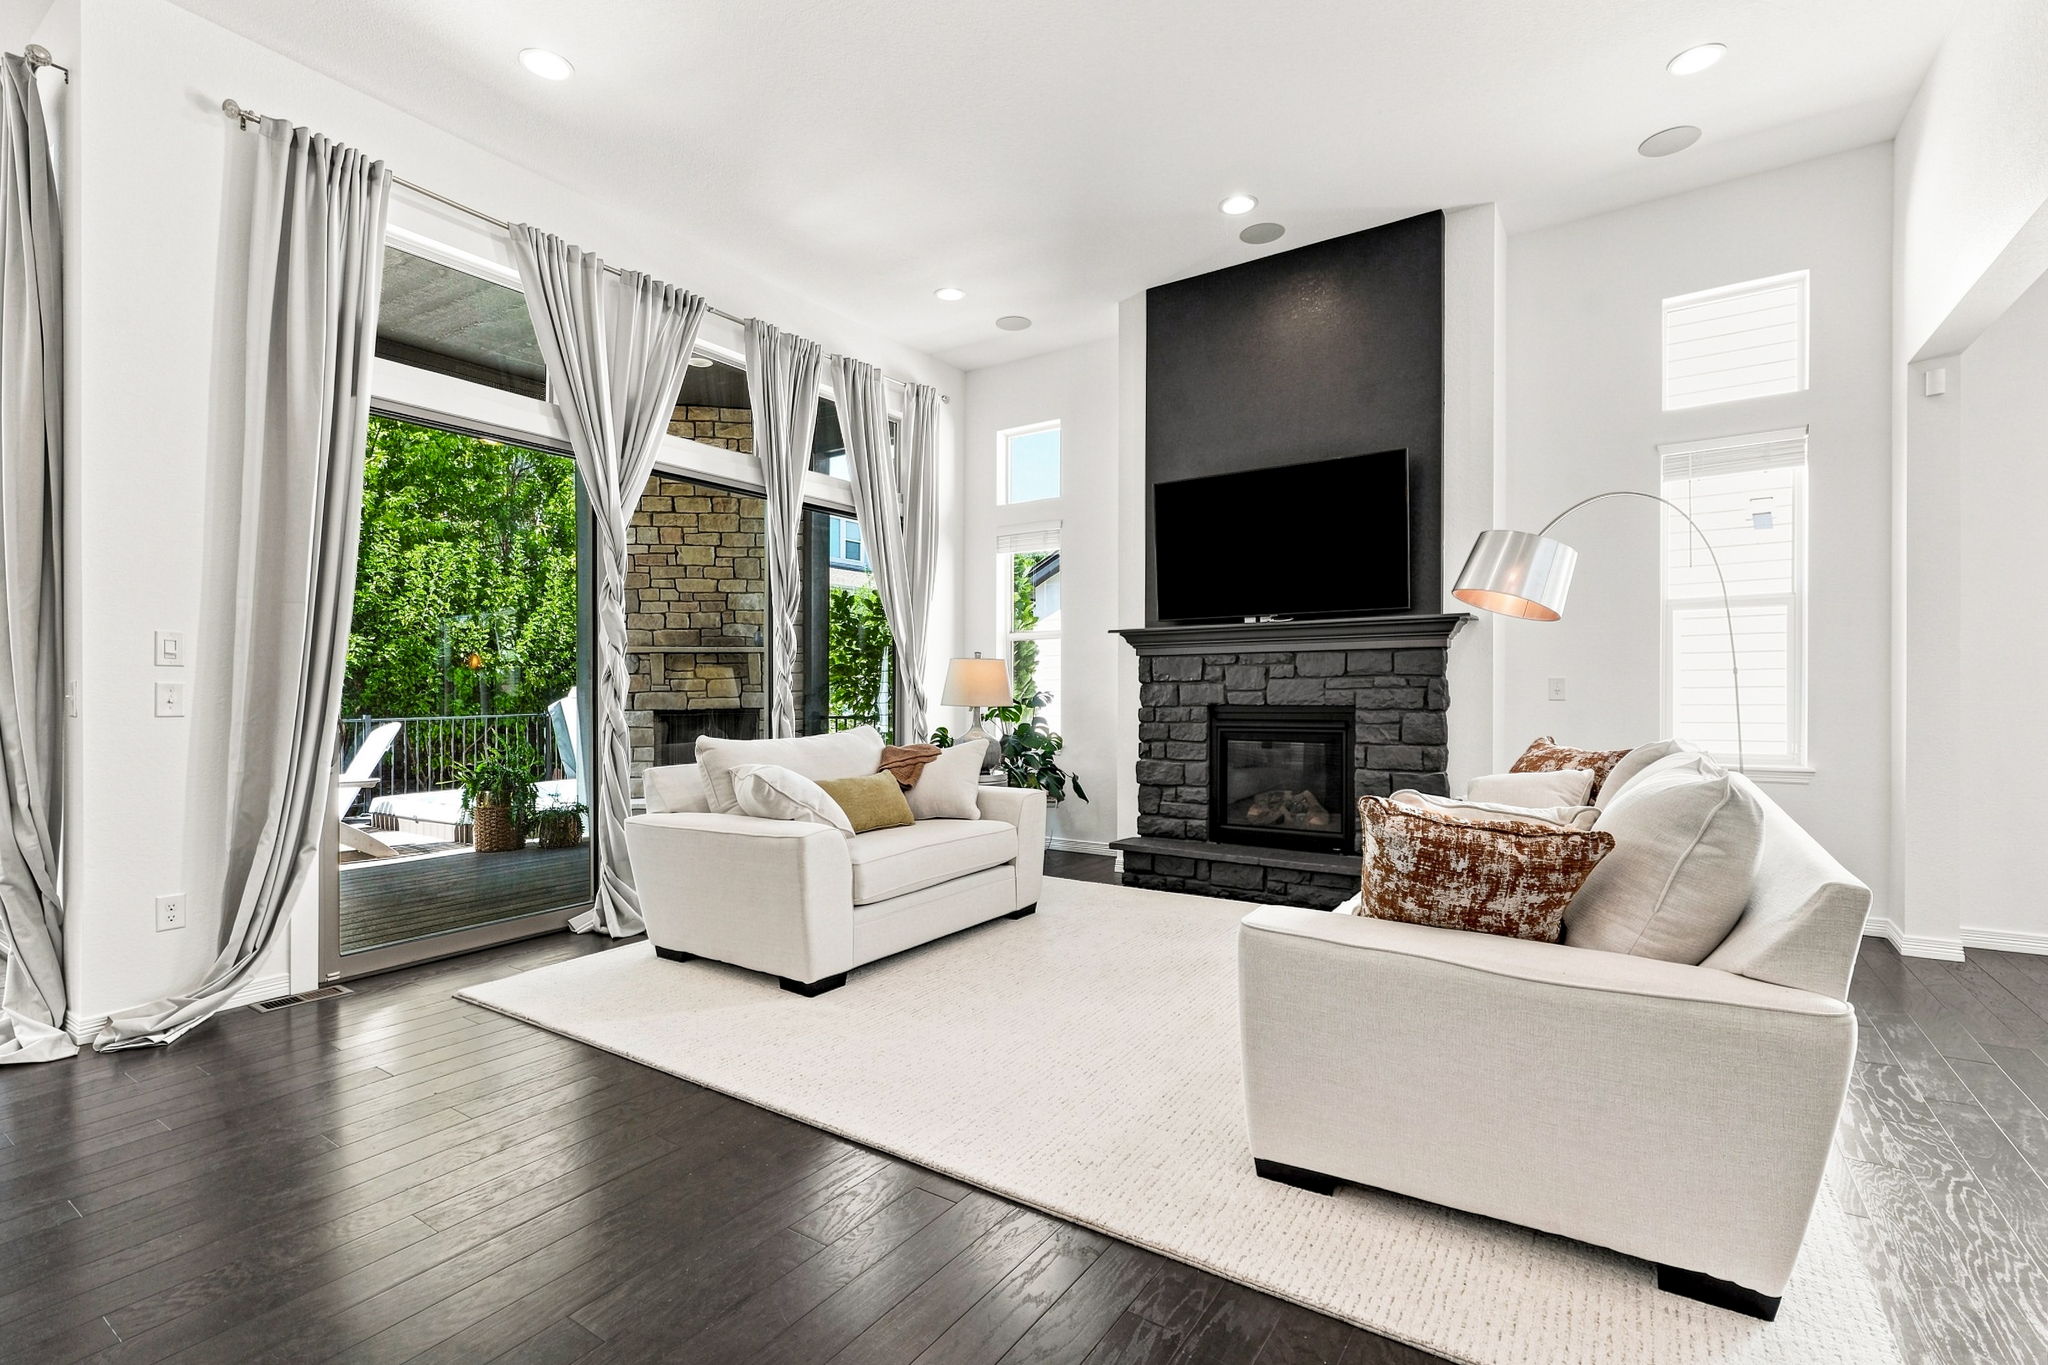
Main-floor living and effortless indoor-outdoor connection define this beautifully appointed residence in Erie's sought-after Compass neighborhood. Soaring 12-foot ceilings and abundant natural light create an impressive sense of scale throughout the open-concept main living area, where rich wood flooring and a dramatic stone fireplace bring warmth and character. The kitchen flows seamlessly into the great room and dining spaces, offering an inviting setting for both everyday living and entertaining. Thoughtfully designed for main-floor living, the home provides comfort and convenience while offering generous additional space for family and guests. The finished basement extends the living area with a dedicated workout room and a separate movie/TV room, creating flexible spaces for fitness, entertainment and relaxation. Outdoors, mature trees surround the backyard and create a wonderful sense of privacy. A covered deck anchored by a stone outdoor fireplace offers an inviting place to gather throughout the seasons, while a hot tub provides a peaceful retreat. Newly installed artificial turf and recently completed xeriscaping enhance the outdoor spaces while minimizing upkeep, making the property especially well suited for a lock-and-leave lifestyle. An oversized three-car garage adds everyday convenience and storage. Ideally positioned along the Front Range, this Compass residence offers easy access to the best of Colorado, approximately 25 minutes from downtown Boulder, 30 minutes from Denver and 30 minutes from Denver International Airport. With 5 bedrooms, 5 baths and approximately 3,478 square feet of finished living space, 723 Gilpin Cir offers a rare combination of main-floor living, privacy, low-maintenance outdoor spaces and exceptional access to Boulder and Denver.
-
$865,000
-
5 Bedrooms
-
5 Bathrooms
-
3,478 Sq/ft
-
Lot 0.18 Acres
-
3 Parking Spots
-
Built in 2017
-
MLS: 1067946