Details
This magazine-worthy, turnkey three-bedroom, three-bathroom showplace puts the
modern in midcentury modern with meticulously renovated designer interiors, a
convenient single-level layout, a separate art studio/office and an ideal Park East
location, minutes from parks and trails.
Thanks to an extensive 2023-2024 remodel, this nearly 1,900-square-foot home impresses
with soaring exposed-beam ceilings, lovely oak flooring, new wool carpeting, Level 4
smooth drywall, all-new door casings and trim, and oversized fiberglass Pella windows
throughout. A covered porch welcomes you into a vaulted foyer wrapped with clerestory
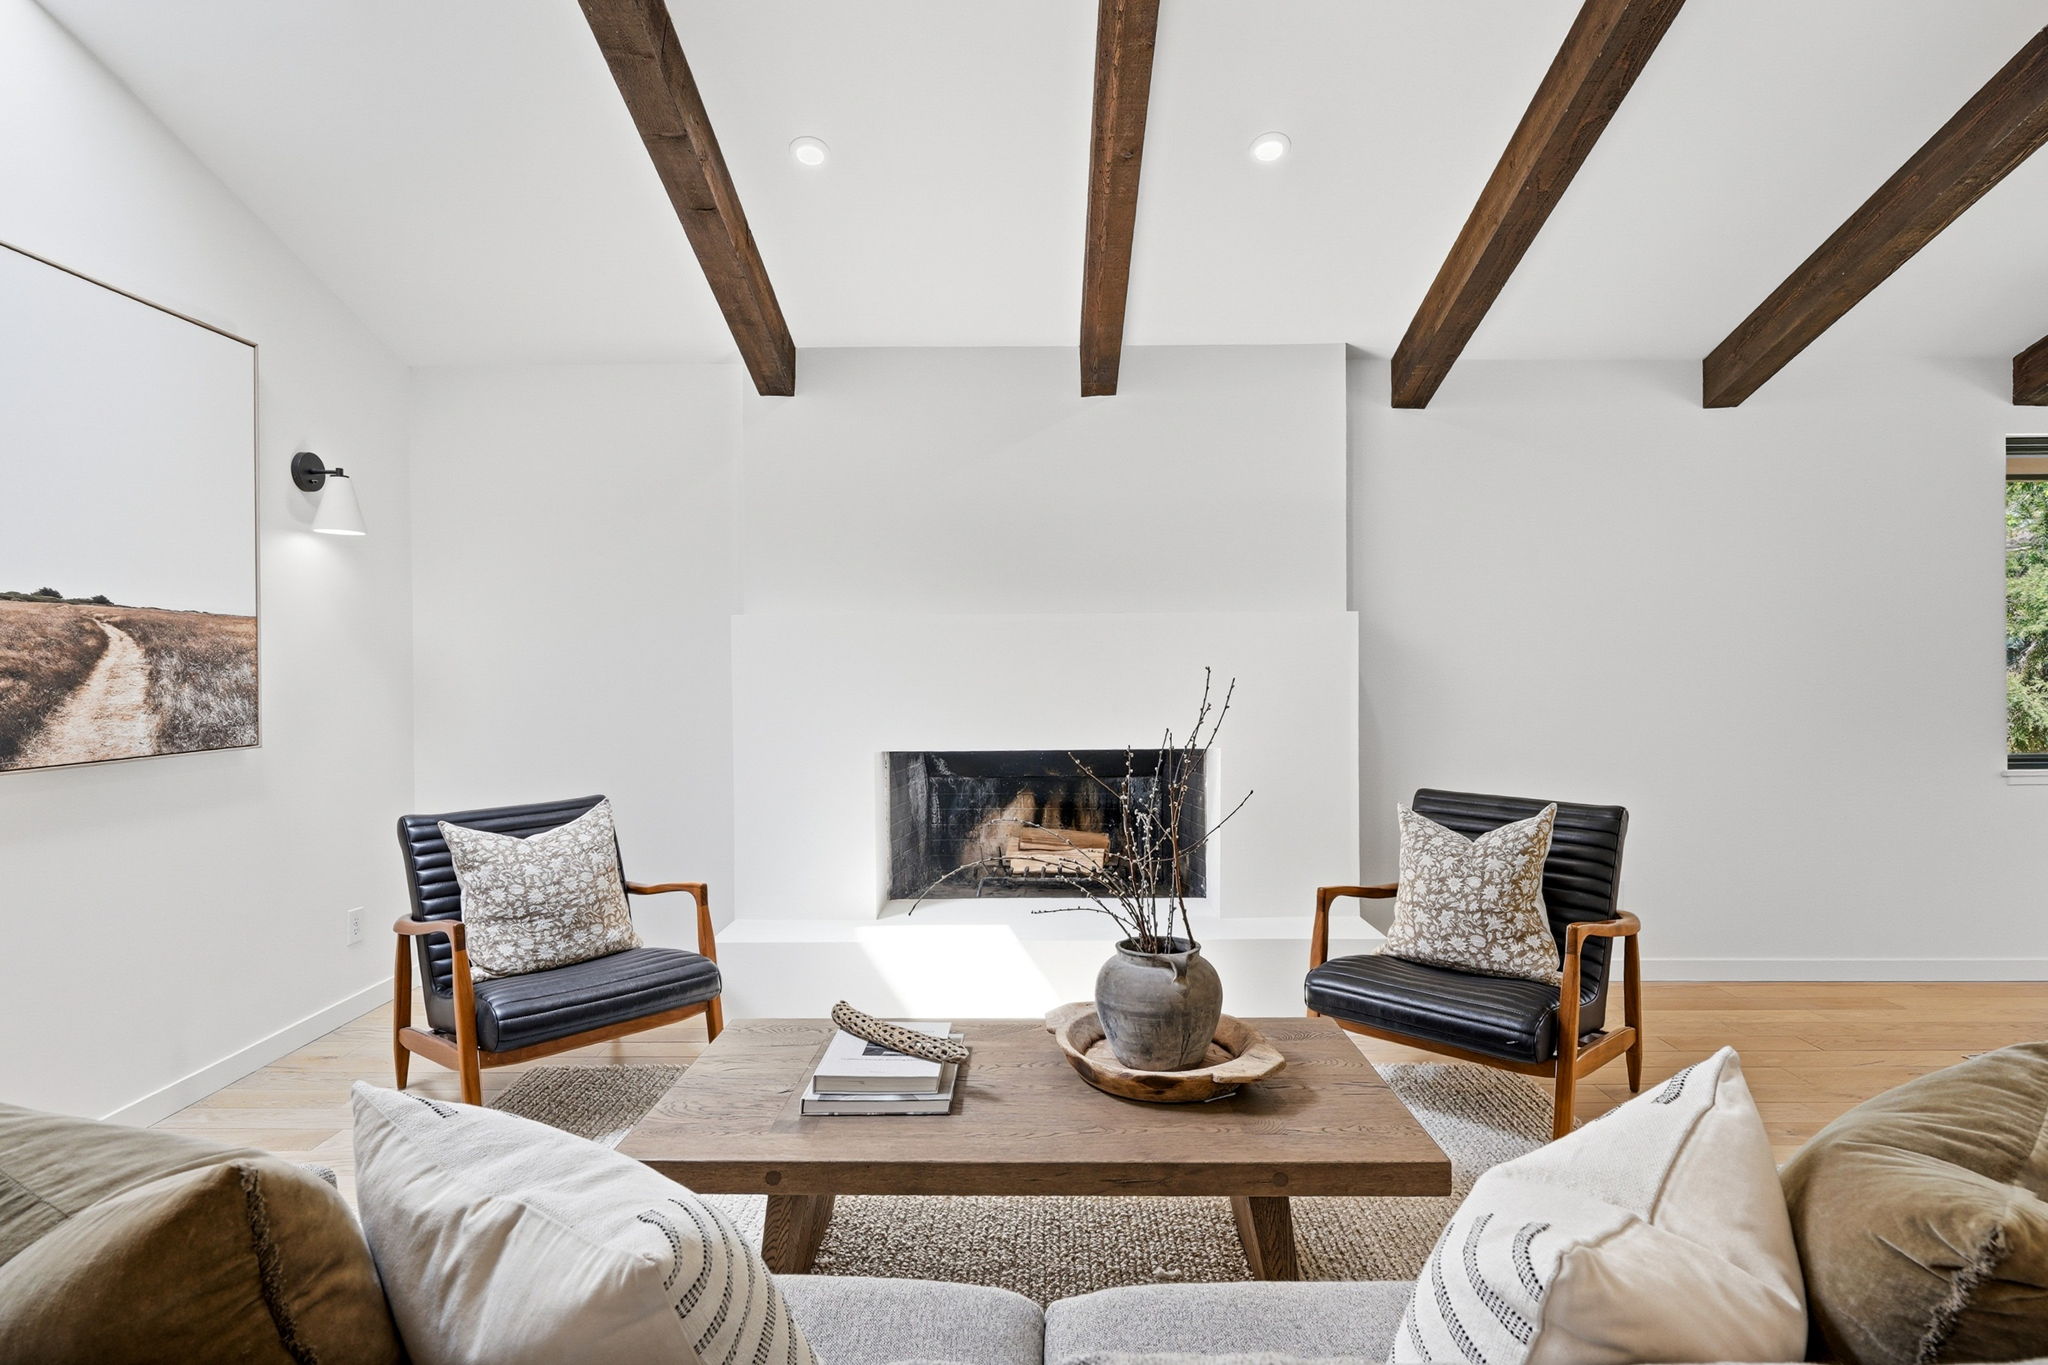
and sidelight windows and a convenient coat closet. Ahead, the formal living room
invites you to stretch out and relax under a sunny skylight while the minimalist wood-
burning fireplace and sconce lighting add wonderful character to the space. Enjoy a
seamless flow to a sunny dining area which leads to the newly opened up kitchen,
where rows of east-facing windows capture morning light and backyard views. Here,
custom cabinetry, open oak shelving, and swaths of Quartz counter tops surround stainless
steel KitchenAid appliances, including a vented induction cook top range, French door
refrigerator, and dishwasher. The massive center island/breakfast bar provides seating
for four beneath charming pendant lighting, while the walk-in butler’s pantry offers
abundant cabinet and counter space. The home’s spacious rear family room is sure to
become a favorite gathering place, thanks to its generous proportions, cozy wool
carpeting, built-in cabinetry and direct outdoor access. Off the garage, the brand-new
mudroom is a beautiful and functional landing space with a bench area, coat hooks and
rich Cle travertine double-herringbone tile. An attached powder room with a recessed
shelving niche and wood vanity adds even more convenience.
Private quarters are located in a separate, carpeted wing for optimal peace and privacy.
Sleep soundly in the king-size primary suite featuring a dresser niche and an elegant
archway opening to a bathroom/dressing area where a custom-made closet includes
hanging rods and shelving. More Cle travertine tile leads past the en suite bathroom’s
wide vanity and into the relaxing windowed and curbless open shower, where you’ll find
multiple showerheads and shampoo niches. Two spacious and bright secondary
bedrooms with roomy closets share a large hall bathroom with a large tub/shower, matte
black hardware and floor-to-ceiling subway tile. In the hall, an extra-large laundry closet
is outfitted with built-in shelves and a stackable LG washer-dryer.
Outside, the fully fenced yard welcomes al fresco dining and lounging with a spacious
patio, flat lawn area and a canopy of towering trees. The finished detached studio shed
measures 130 square feet (not included in the floor plan square footage) and features
baseboard heating and oak flooring, making it perfect as an art studio, yoga/meditation
room, or private home office. A wide driveway and attached one-car garage provide
plenty of off-street parking and storage for your recreation equipment in this marvelous
move-in ready Boulder sanctuary.
An outdoor enthusiast’s dream, this exceptional Park East location is surrounded by
Meadow Glen Park, Flatirons Golf Course, East Boulder Recreation Center, Boulder
Open Space, the Bobolink trailhead, and fantastic South Boulder trails and bike paths.
Enjoy easy access to East Boulder amenities with CU, Downtown and Pearl Street just
10 minutes away.
-
3 Bedrooms
-
3 Bathrooms
-
1,864 Sq/ft